
PLACE THE FLAT’S WALL INSIDE THE LARGER ELEVATION
Mould Inspection South Kensington
Growth along a South Kensington flat’s ceiling return or window junction needs its position within the building to be understood. Describe the room, the elevation outside and any flat or service route above. The inspection can examine accessible evidence without assuming a mansion block and a converted terrace behave identically.
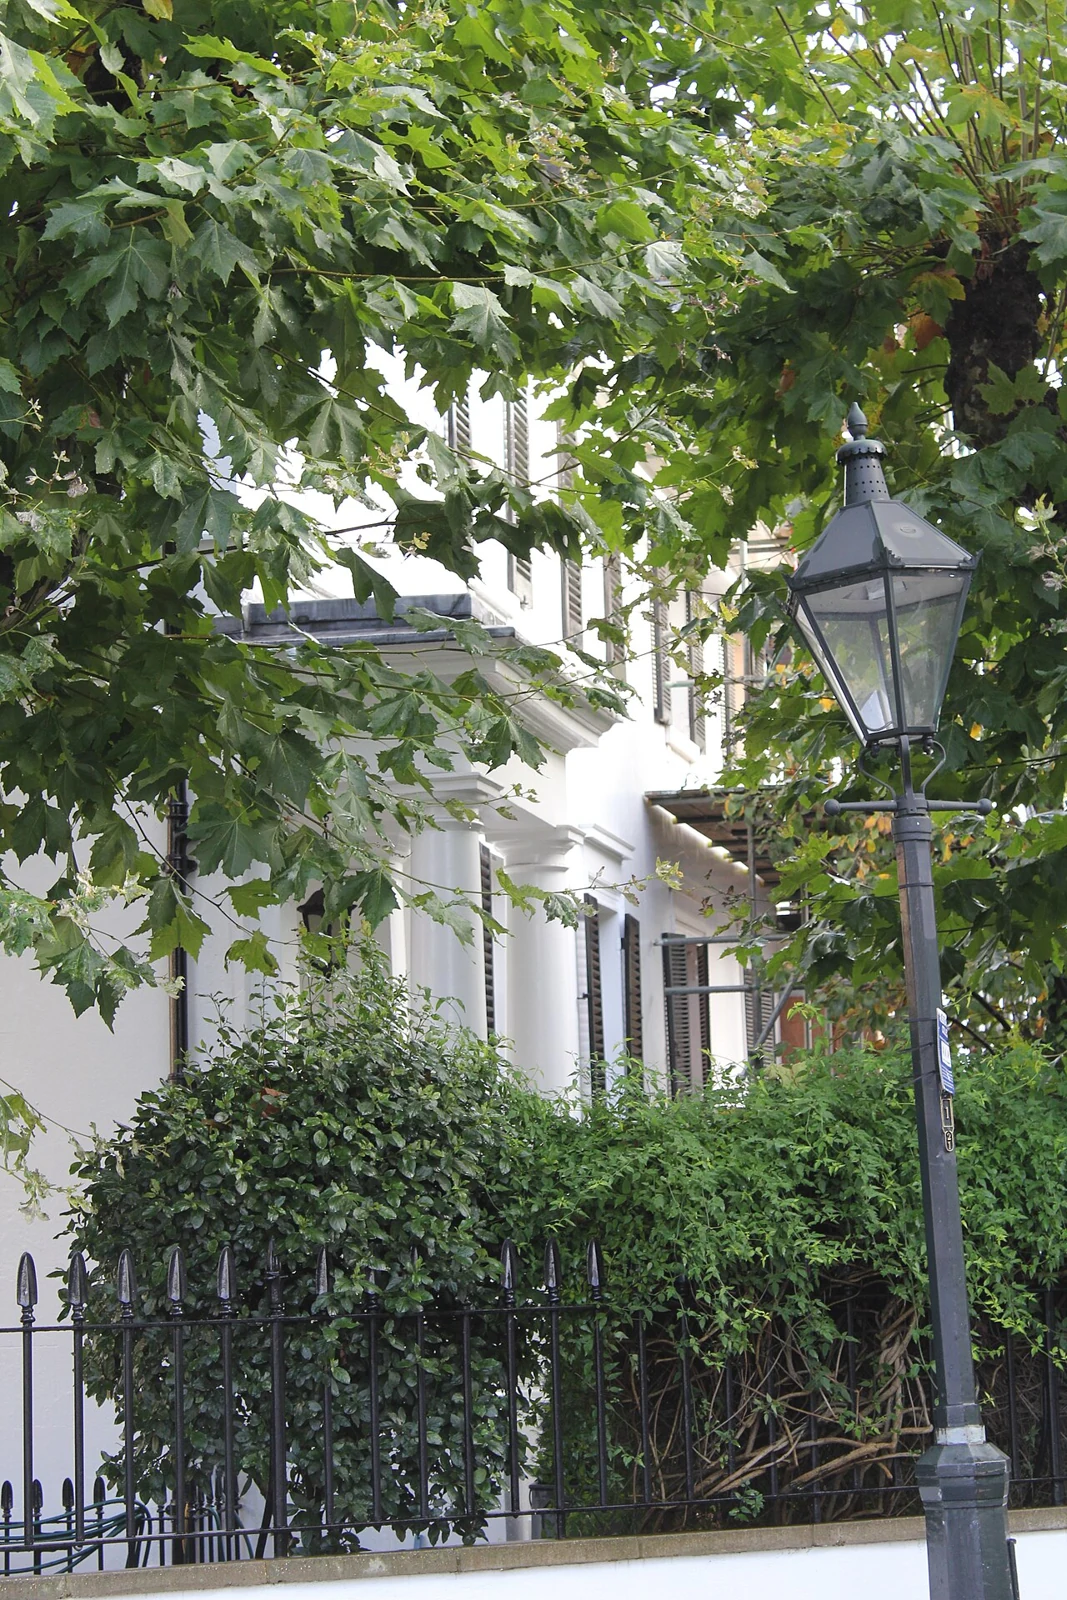
Property reference photograph; not a company job. Photo: Edwardx · CC BY-SA 3.0 (resized WebP).
- Locate the room within the block or converted building
- Describe the ceiling and window junction separately
- Identify records or access needed beyond the internal finish
Different local building forms require different questions
RBKC’s Queen’s Gate appraisal describes terraces, mews and some mansion blocks or flats within its boundary. That range is useful South Kensington context, but does not establish your flat’s construction. Tell us whether the dwelling occupies part of a converted house or a purpose-built block and where the affected room sits. A top-floor ceiling, a wall beside a neighbouring flat and a window return can relate to different details. Put the location into a simple floor description before focusing on the visible spots. The name of the building style is not a substitute for identifying the actual junction and what lies beyond it.
Local building context: RBKC: Queen’s Gate conservation-area appraisal.
Distinguish a narrow junction pattern from a wet patch
Explain whether growth follows the ceiling edge, surrounds an opening or sits in an expanding isolated area. Include any peeling finish or changed plaster. A line at a junction may be influenced by surface conditions, but its neat shape cannot confirm concealed construction or exclude water entry.
For assessment of local damp evidence, the affected material and history need consideration. Note which mark existed before earlier work and which appeared later. If the room has both window droplets and a persistent ceiling concern, keep those observations separate so the inspection does not use one plausible explanation for all surfaces.
A room condition is not the same as a building detail
Describe normal extraction, heating and the position of furniture near the affected edge. Reviewing the room environment can help interpret an accessible surface pattern, including a sheltered wall return. It should not replace examining a reported roof, plumbing or elevation issue.
What the concealed junction does not reveal
Where a junction is concealed by a lining or decorative feature, the first visit may not confirm what lies behind it. Ask what further investigation would establish before approving access. Thermal or moisture observations require interpretation alongside the material and conditions, rather than being presented as a picture of every hidden part.
Find the relevant management information
The agent or freeholder may hold plans, external repair records or information about a service route above the room. Request material relevant to the actual affected position. A general block maintenance invoice may be less helpful than a description of the particular joint or pipe that was repaired. Inspection of a flat moisture concern should make the access boundary clear. Another dwelling, roof or communal duct cannot be assumed available because the internal appointment is booked. If the source question extends beyond your room, the next recommendation should identify that specific coordination need.
Make the first visit support a workable decision
We discuss the chronology, examine agreed accessible surfaces and consider suitable checks. Tell us about high ceilings, fixed furniture or areas that cannot be reached safely. An initial finding can still be useful where it distinguishes confirmed conditions from a further building question awaiting access.
If a concealed pipe is implicated, a targeted water-source enquiry may require another scope. If the exterior is relevant, an appropriate external specialist may be needed. The recommendation should explain why each action follows from the evidence rather than propose comprehensive opening of the flat.
Treat the finish and follow the junction afterwards
Treatment of the affected finish can be considered alongside the moisture action, repair and drying as appropriate. A sound painted edge and damaged plaster may need different work. Clarify which stage removes growth and which addresses the cause or material condition.
Keep the original room view for follow-up, including the exact ceiling or window return. If room conditions improve but a local patch persists, report that outcome separately. Recurrence advice should fit the inspected flat rather than assume the same arrangement throughout every South Kensington residential building.
Nearby areas we cover
Questions about indoor and external moisture
Does the Queen’s Gate appraisal describe every South Kensington flat?
It covers a defined conservation area and different building forms within it. The actual address and layout need checking. We use the local context to ask better questions, not to assign one construction or moisture diagnosis to all flats.
Why identify which floor the room occupies?
It helps locate the affected junction against the roof, another dwelling or shared building detail. That relationship guides access questions. Floor position alone cannot confirm whether the moisture comes from condensation, plumbing or the exterior.
Does a ceiling-edge line reveal the insulation?
No. A pattern may guide surface observations but does not directly establish concealed material. Appropriate checks and building information need interpretation. Any further opening should have a specific purpose and permission.
Can a window return and ceiling patch have different causes?
They can raise separate enquiries, particularly if their timing differs. Describe each observation and relevant history. The inspection should allow more than one moisture influence rather than assume the visible patterns all share one source.
Which agent records are most useful?
Ask for plans or work descriptions tied to the affected elevation, junction or service route. Include dates. Records explain intended work but cannot confirm the present hidden condition without relevant evidence.
Is a high ceiling automatically accessible?
Explain the height and room arrangement before booking. Safe examination needs the appropriate scope and access. Any unreachable position should be acknowledged in the finding rather than imply that every surface was examined.
Where does the affected junction sit in the building?
Tell us the flat’s floor, ceiling or window position and any relevant management records. Call to discuss a South Kensington inspection with those details included.