
FOLLOW THE FLAT INTO THE CONVERTED HOUSE
Mould Inspection Earl’s Court
A damp patch near the entrance of an Earl’s Court flat may need the common stair, altered layout or adjoining services included in the enquiry. Describe the dwelling and the building beyond its door. The inspection should establish the relevant connection rather than assume that the visible room contains the whole moisture problem.
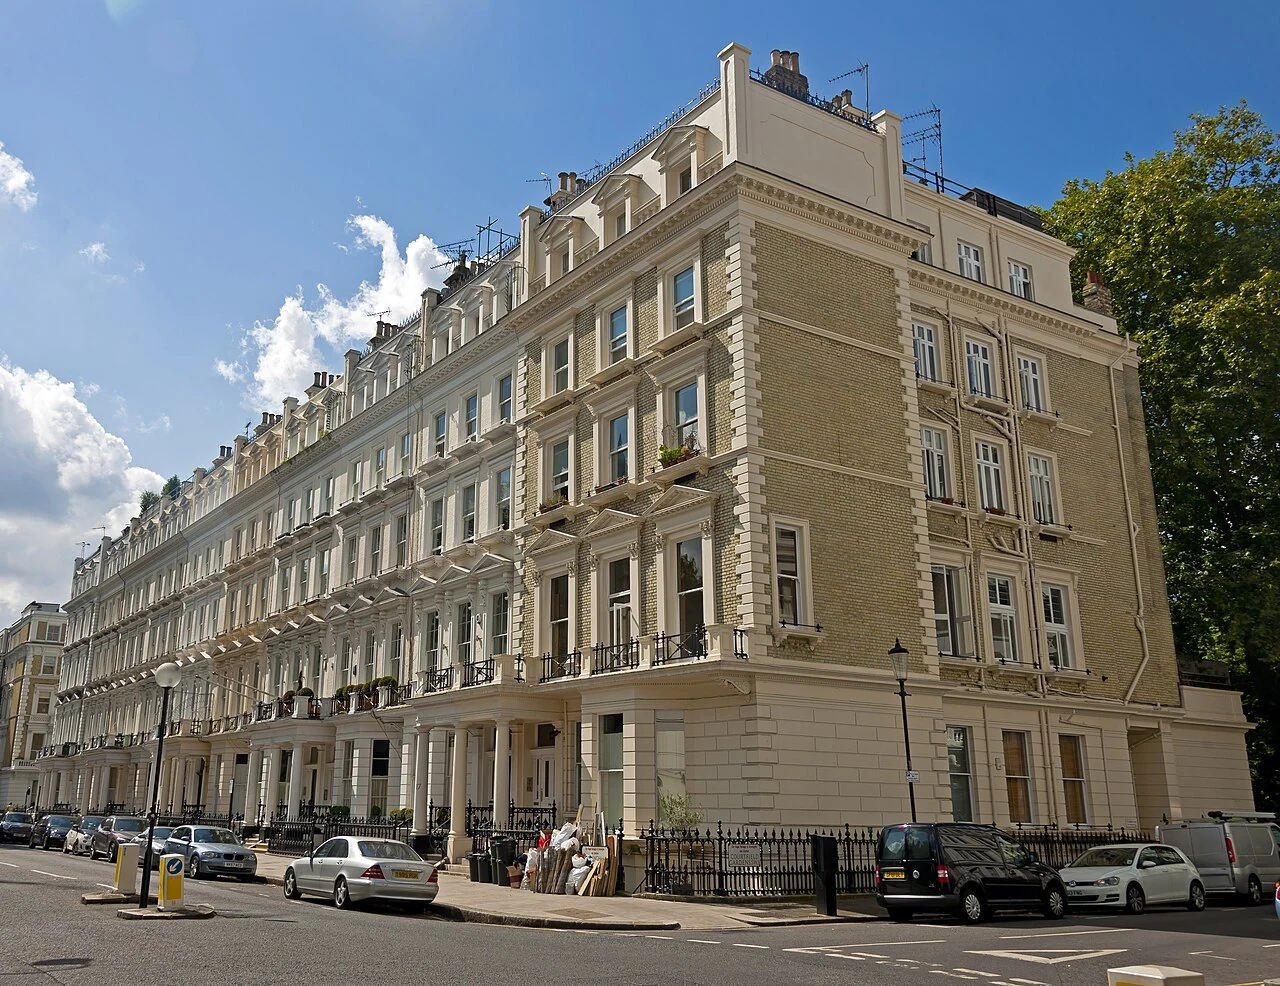
Property reference photograph; not a company job. Photo: Daniel Case · CC BY-SA 3.0 (resized WebP).
- Locate the affected wall against the common stair or next dwelling
- Describe reliable conversion or service changes
- Arrange communal access only where it helps answer the concern
Local conversion history is context, not a diagnosis
RBKC’s Earl’s Court Square appraisal records houses within that defined area converted into flats, including changes to floor and window arrangements. It does not establish the conversion history of every Earl’s Court home. For your appointment, the present flat layout and reliable records matter more than a general label such as period conversion.
Describe the entrance, common stair and affected room in relation to one another. Say whether the mark sits on the wall beside the stair, near a service enclosure or against an adjoining flat. A simple sketch can keep the enquiry focused without needing to infer hidden construction from a street photograph.
Local building context: RBKC: Earl’s Court Square conservation-area appraisal.
An altered room can change the useful enquiry
If an earlier plan places a bathroom, kitchen or partition differently, bring it if available. The change may help locate relevant services or concealed surfaces. It does not prove that the conversion caused the mould or that the original arrangement had no moisture concern. Investigation of a possible concealed water route may need that layout information, particularly where fittings adjoin the affected wall. Identify known repairs and their positions. A proposal for further access should explain which route or detail remains uncertain rather than assume every partition needs opening.
The common stair can matter without being the source
A wall beside an enclosed or differently heated common space may have a different setting from the middle of the flat. Tell us about the doorway arrangement and any visible mark on the other side where access is permitted. Those observations give context, but do not establish that the stair caused the internal growth.
Room conditions still need their own account
For reviewing indoor moisture evidence, normal flat use and ventilation remain relevant. A persistent patch or rain-related change deserves its own enquiry alongside them. The inspection should not assign blame to a common door position or dismiss a local building defect because the flat also has window condensation.
Arrange access through the relevant contact
Explain who controls the common areas and can provide permission or records. A key to the flat is not unrestricted access to communal cupboards, another dwelling or roof spaces. A flat moisture inspection should state which areas are agreed for examination and where the accessible evidence ends.
If the agent coordinates the appointment, supply the occupier’s account of when and where changes occur. The person arranging further work should understand the precise affected position. This can prevent a contractor examining a communal detail unrelated to the room merely because it is the easiest part to reach.
Inspect the material before choosing the next stage
We review the history and examine accessible surfaces with appropriate checks within scope. Existing linings, decorative coverings and fixed storage may limit what can be established. Assessment of the wall condition can identify a further question even if the concealed building route remains unverified. Treatment of confirmed growth and investigation or repair of the moisture source need distinct descriptions. Ask which material is included and what reinstatement follows any opening. A damp flat does not automatically require treatment of the common stair, and common-area work does not automatically restore the internal finish.
Follow the same wall after building action
Keep photographs identifying the original internal position, with the dates of relevant communal or private work. Compare that surface under ordinary flat use after the agreed action. If a common-area repair leaves the room pattern unchanged, report the specific outcome rather than assume the whole enquiry has been completed.
The follow-up can then revisit the unresolved route or room condition. Practical measures for recurrence should fit the actual dwelling and permissions available. Local conversion context helps organise the investigation; it should never replace evidence about the particular flat and shared detail that remain affected.
Nearby areas we cover
Questions about indoor and external moisture
Does a converted-house label explain the mould?
No. It identifies a building context, while the present rooms, services and affected material need examination. Reliable conversion information can guide questions without establishing the current moisture source.
Why describe the common stair beside the flat?
It may form part of the affected wall’s setting or provide a relevant comparison. Access and observations need permission. The relationship is useful context, not proof that the common space causes the internal problem.
Can old plans locate a suspected pipe?
They can help describe intended room and service changes, but do not confirm the present concealed route or condition. Use them alongside accessible evidence. Further verification may still require a specifically agreed investigation.
Does booking the flat include communal cupboards?
Only where permission and scope have been arranged. Explain who controls the shared areas and why they may matter. The finding should identify any limitation rather than imply unrestricted building access.
Should the stair be treated if mould is inside my room?
Treatment should be based on affected material and a clear scope, not the building relationship alone. A source enquiry may involve the stair while the growth remains internal. Ask which finding supports each proposed action.
Describe the wall on both sides of your flat’s boundary.
Tell us its relationship to the stair, adjoining services and any known conversion work. We can discuss an Earl’s Court inspection with communal access coordinated where relevant.