
A MEWS HOME NEEDS ITS OWN ACCESS PLAN
Mould Inspection Marylebone
A damp room in a Marylebone mews property can be straightforward to enter while its outside wall or roof is harder to examine. Start with the present residential layout and the accessible building edges. The inspection should explain how far the available evidence goes before a repair is chosen for a concealed or restricted detail.
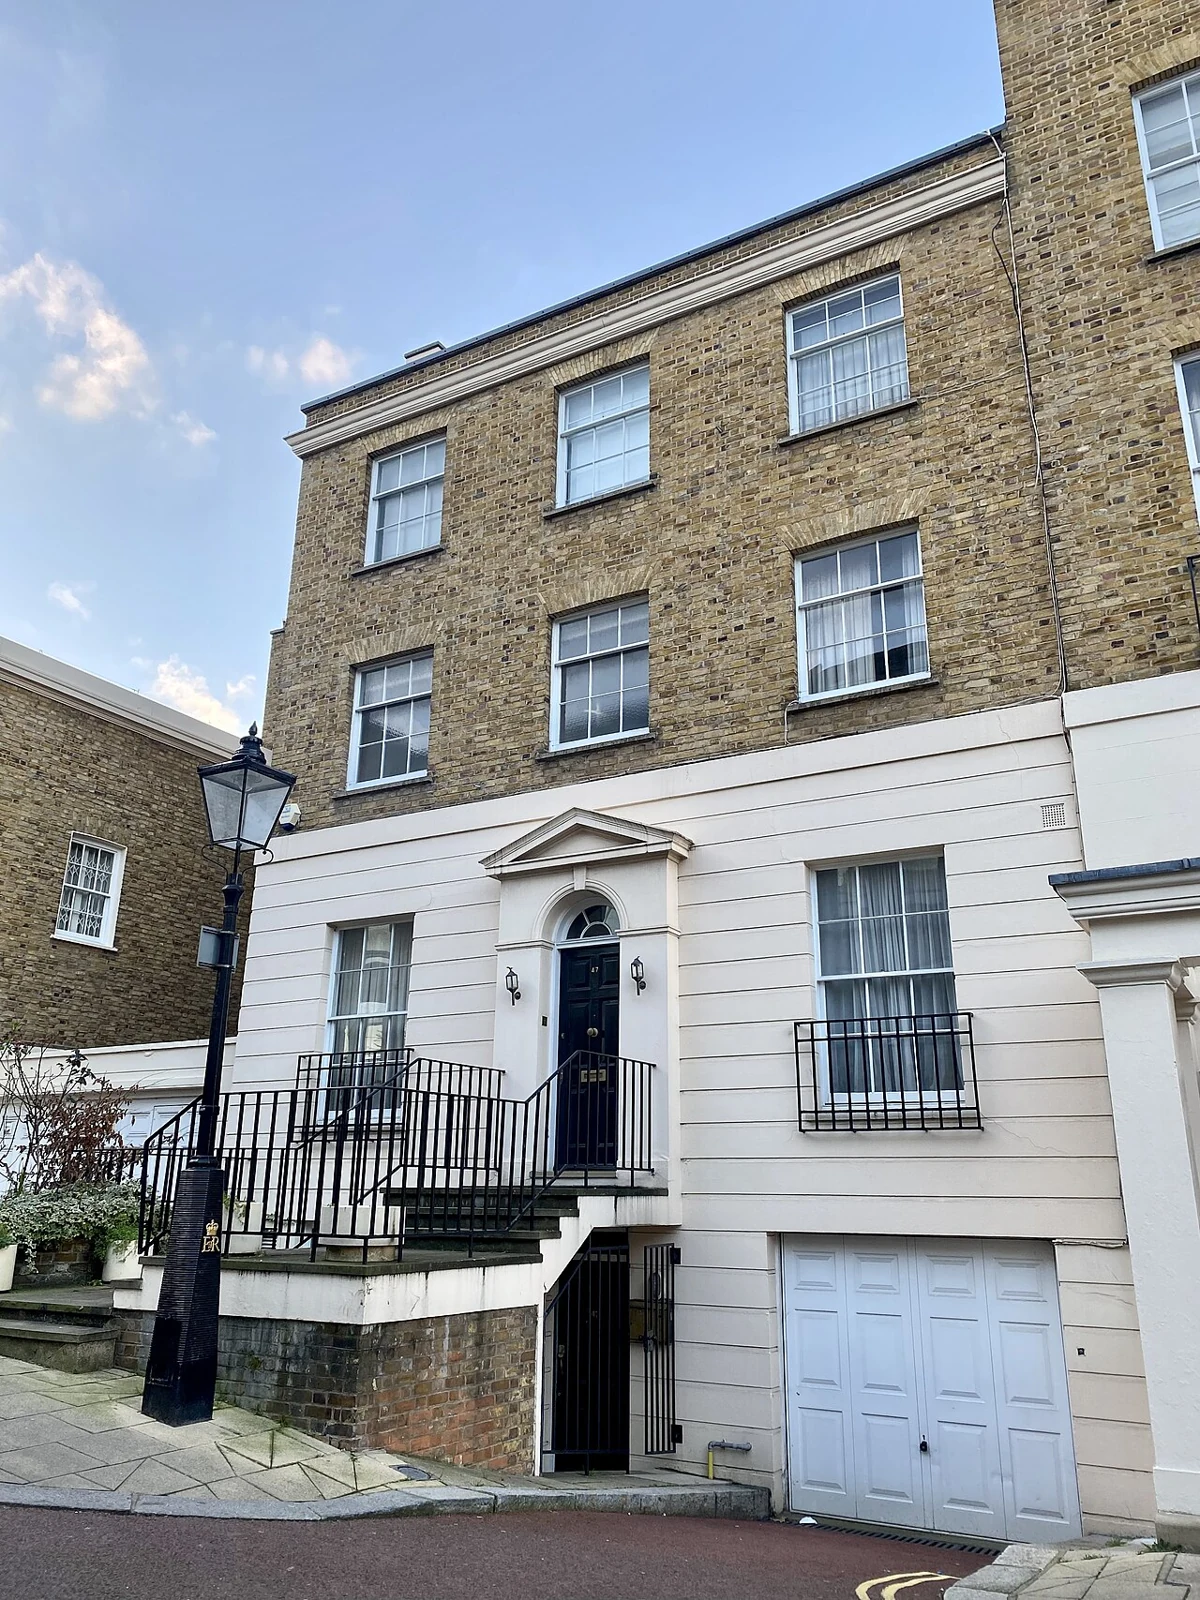
Property reference photograph; not a company job. Photo: No Swan So Fine · CC BY-SA 4.0 (resized WebP).
- Describe the room layout after any conversion
- Identify external details that cannot be reached from the home
- Use previous alteration records to focus further access
Understand the residential layout that exists now
Westminster’s Harley Street conservation audit records mews now predominantly in residential use. That is a defined Marylebone conservation context, not a claim that every home is a conversion. Where your property has altered rooms or former non-residential spaces, explain the current floor plan and changes relevant to the damp position. A simple sketch can locate the bathroom, kitchen, stair and affected wall. Identify any enclosed rear space or rooflight rather than assume that every room has an opening on an external elevation. The practical enquiry is how the present building functions, with the previous use included only where reliable information makes it relevant.
Local building context: Westminster Council: Harley Street conservation-area audit and mews gazetteer.
Accessible from inside does not mean visible outside
An internal mark may relate to a roof edge, wall junction or outlet that cannot be seen from the room. Tell us which external side can be observed safely and whether another property controls access. A narrow outside route or shared roof should be described at booking so the appointment scope is realistic.
For investigation of an external water detail, further access may need coordination. The first visit should state what remains unverified rather than infer the condition of a concealed junction. There is no need to climb, reach across a boundary or remove an internal finish to compensate for unavailable outside access.
Use the conversion history to plan the next check
Bring existing plans or the best account of where wet rooms and extraction were installed. A repositioned bathroom can make different fittings or walls relevant to the concern. Use that information to identify the services worth checking, alongside the current damp evidence.
Checking a possible hidden water source may require access to a particular service route. Ask what a proposed opening would answer and whether another specialist is needed. Agree that target before removing linings.
The enclosed room deserves a ventilation enquiry too
Describe the available openings, extraction controls and where a duct is believed to discharge. Hearing equipment run does not establish its installed route. A room with limited accessible openings still needs an assessment based on the actual ventilation arrangement, rather than generic advice to open a window that is not present.
Our assessment of ventilation-related conditions can consider those observations alongside the material evidence. Ordinary use is relevant context, but should not replace examining a persistent local damp patch. If a wall remains affected when the room is unused, keep that observation distinct from moisture after bathing or cooking.
Keep the first finding and further enquiry separate
At the agreed visit we discuss the development of the problem, examine accessible surfaces and consider appropriate checks. A local damp assessment should place any readings in their material and building context. Existing repairs and coverings may limit interpretation and need to be recorded. The outcome can identify a useful next access arrangement even when the concealed detail cannot be confirmed immediately. Ask which observations support each recommendation and what remains uncertain. Permissions for an actual alteration or external repair should be checked for the address with the relevant responsible parties; an inspection is not approval to change historic fabric.
Treat the material once the building question is clearer
Treatment of confirmed affected surfaces can be discussed with repair, drying and reinstatement where relevant. An old wall finish, a later lining and damaged timber may need different attention. A single promise to clean the room should not obscure those distinctions or the restricted external access.
Keep a reference photograph of the original internal location and the description of any outside work eventually completed. Follow-up can then compare the same concern rather than a different wall. If the room improves but a rain-related mark persists at one edge, preserve that distinction for the next targeted enquiry.
Nearby areas we cover
Questions about indoor and external moisture
Does every Marylebone mews home have the same construction?
No. The local audit describes a defined conservation context and residential mews, but the actual building may have different alterations and materials. The present layout and reliable history should guide the appointment.
What if the outside of the affected wall cannot be accessed?
Describe that restriction before booking. An initial internal assessment may still be useful, but cannot confirm every external detail. Further access should be coordinated with the responsible party and tied to an identified question.
Do conversion plans help a moisture enquiry?
They can locate changed rooms, openings and service routes. Bring them if already available, or explain the arrangement in ordinary terms. Plans provide context; they do not prove the present condition of a concealed pipe or junction.
Can you assess a room without an opening window?
Discuss the installed ventilation and accessible surfaces. Advice should fit the actual room rather than assume a window exists. Equipment testing or duct access may require a different scope from examining the visible mould concern.
Should linings be removed because external access is difficult?
Not automatically. An opening should answer a specific unresolved question and have permission and reinstatement agreed. Restricted outside access does not by itself justify destructive internal work.
Can an inspection authorise changes to a historic building?
No. Property status and permissions must be checked separately for proposed alterations. The visit can describe the moisture evidence and further questions, but it is not a planning or listed-building approval.
Tell us which building edges can be reached.
Describe the room, conversion information and any restricted outside detail. Call about a Marylebone inspection with a realistic plan for accessible checks and further enquiries.