
THE ROOM HAS CHANGED SINCE THE FIT-OUT
Mould Inspection Shoreditch
If a Shoreditch live-work space now includes a partitioned bedroom, kitchen or enclosed shower, the original layout may no longer explain how moisture moves. Start with the fit-out history and current use, then examine the surfaces that changed after occupation.
- Show the current partitions and previous layout if known
- Identify extraction serving the added wet rooms
- Connect the visible marks with altered room use
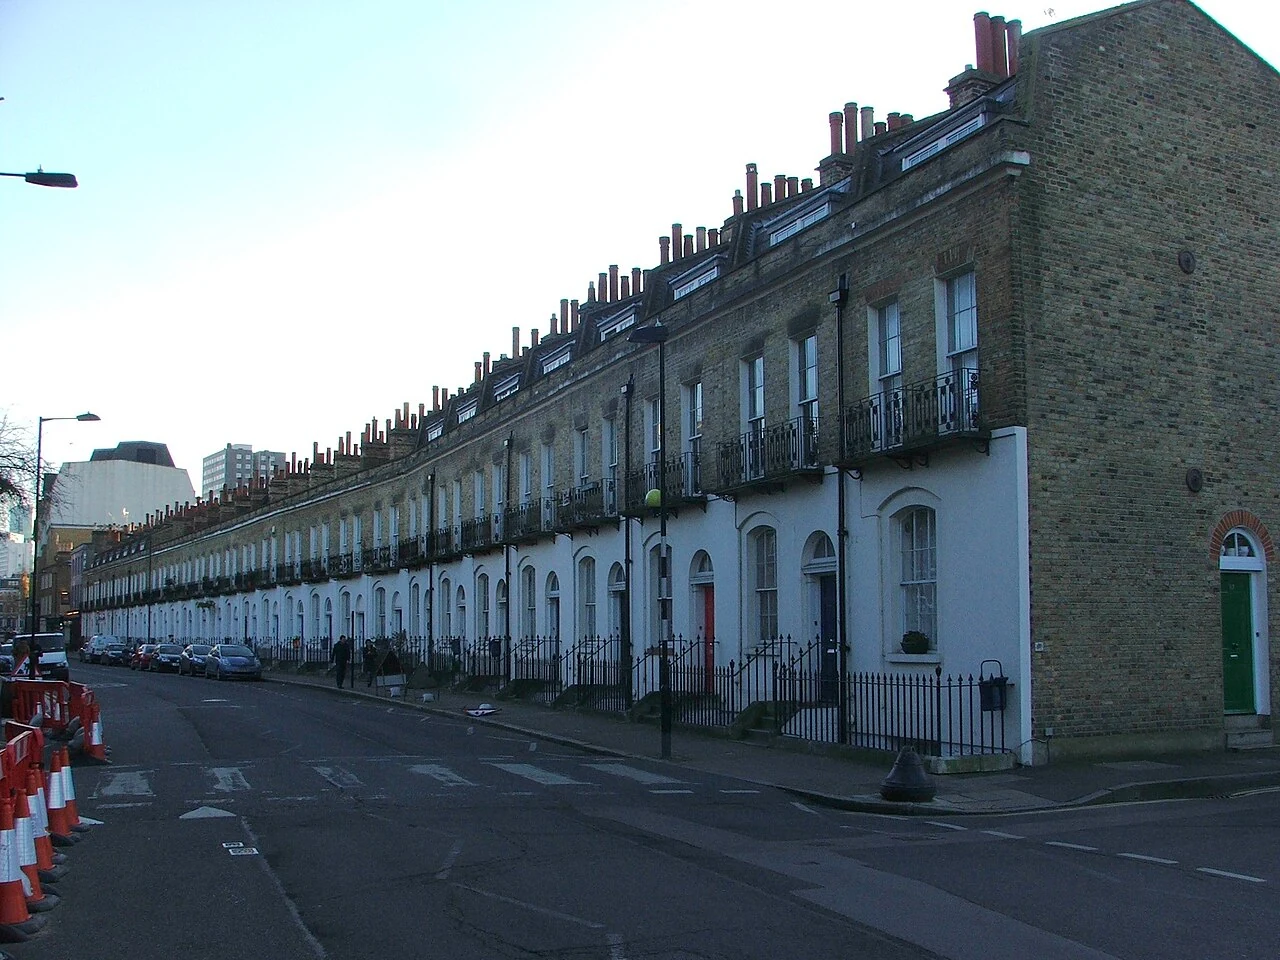
Property reference photograph; not a company job. Photo: Chris Whippet · CC BY-SA 2.0 (resized WebP).
Explain what the space is now used for
Describe the sleeping, cooking and working areas and whether partitions reach the ceiling. Say which windows serve the newly enclosed rooms. A property marketed as live-work does not establish its current ventilation, construction or permitted use; our moisture enquiry concerns the actual arrangement observed.
Bring a previous layout or fit-out photograph if one exists. Indicate where growth appeared relative to a new partition, shower enclosure or boxed service. The chronology can guide a question without establishing that the contractor or the later use caused the problem.
A partition can change the small room behind it
A formerly open area may now contain a room with a different connection to the available airflow and heating. Describe doors normally left open or closed and any wet surfaces during use. Those observations help interpret the affected corner, rather than assume the whole open-plan property behaves uniformly.
Our review of room ventilation can be discussed alongside those changes. The presence of a window somewhere in the main space does not establish the performance of every enclosed room. The installed arrangement and any proposed alteration deserve their own assessment.
Include cupboards built against the original outside wall. A narrow gap or hidden surface may limit what can be checked, so identify access before somebody arrives expecting the whole former wall to remain visible.
Find the added wet-room discharge route
Identify the cooker hood and shower extractor, their accessible controls and any known outlet. A recirculating appliance or a duct terminating in another space is not the same arrangement as extraction to outdoors. Do not infer a complete route from the sound of a fan.
For growth around the new shower, wet-room moisture checks can help focus the appointment. Plumbing wetting must remain a separate possibility where the timing or surface condition suggests it. Steam in the room does not automatically explain every damaged finish nearby.
Unfinished-looking surfaces can still hide a water question
Exposed brick, retained columns and boxed ceilings each have their own material context. Describe a mark’s texture and change rather than classify it from the style of the fit-out. A surface response from an instrument needs the actual material and comparison position understood.
Discuss examination of persistent dampness if a wall remains wet outside normal shower or cooking periods. Roof, exterior or concealed plumbing access may require another scope. The visible design of a room cannot prove the origin of moisture behind it.
Check alteration constraints at the actual address
The South Shoreditch appraisal describes furniture-trade warehouses and workshops designed with open floors and undefined internal spaces. In a home made within that fabric, later partitions are especially useful information for the moisture enquiry: identify which enclosure is original, which was added and where the new wet-room duct travels. The historic open-floor description does not establish today’s ventilation. Fit-out drawings or photographs can connect the reported mark with the current arrangement before further access is specified.
Local building context: Hackney: South Shoreditch appraisal, open-floor workshop and warehouse fabric.
Give each contractor a specific next question
We examine the accessible agreed areas and discuss the moisture evidence with the fit-out history. If opening a service enclosure or changing a duct is proposed, ask what it is intended to establish or improve. Permission, suitable access and reinstatement need consideration before a finished room is dismantled.
Separate treatment from approval of the fit-out
Visible mould treatment can be part of the response, but does not validate the entire fit-out. Keep the targeted repair or ventilation work distinct, and review the original positions during ordinary use afterwards. That allows a renewed concern to be linked to the actual changes rather than attributed vaguely to conversion living.
Booking and reporting for a rented home
Does a live-work description establish that ventilation is suitable?
The marketing description does not show the installed airflow arrangement or how the rooms are currently used. The physical layout, extraction and affected surfaces need consideration. Any question about permitted use requires the relevant planning information, separate from a moisture inspection.
Can a new partition make an existing corner more vulnerable?
A changed enclosure can alter the immediate room conditions, but it does not prove the cause of a visible mark. Show the previous and current layout where possible. The inspection can relate accessible evidence to the change while keeping other water routes in view.
Should the fit-out contractor attend?
Their records or explanation can help if a concealed route or construction detail matters. Arrange participation with a clear question beforehand. The visit is more useful when the contractor can identify actual work, rather than be expected to respond to an undefined concern about the whole conversion.
Will the visit approve the live-work use?
No planning or use approval is implied by moisture checks. The appointment concerns the agreed physical enquiry and its accessible scope. Address any permission or compliance question through the appropriate authority or adviser with the relevant property information.
Is a dark mark on exposed brick automatically mould?
Appearance alone may not distinguish growth, staining and other material changes. Report the location, texture and timing, especially any persistent wetness. Suitable checks can guide the next question without treating an architectural finish as proof of a particular moisture cause.
Can treatment start while the duct route is unknown?
Discuss the condition of the accessible surface and the importance of the unresolved route. Treatment must not be described as confirming that concealed extraction is effective. The right sequence depends on the evidence and the further access or contractor work required.
What should I retain from the fit-out records?
Keep plans showing partitions and wet rooms, photographs of services before covering, and the installed equipment details. Identify dates and locations. Those records can help explain the arrangement without replacing examination of how the completed rooms now behave.
Nearby areas we cover
Show the layout as it is used today.
Tell us about new partitions, wet rooms and the first appearance of marks. Call to discuss a Shoreditch inspection which follows the altered space and keeps its outstanding construction questions explicit.