
FOLLOW THE SIDE WALL INTO THE ALTERED SPACE
Mould Inspection New Malden
A side-wall mould concern in a New Malden house can need the gap, garage or later conversion beside it included in the account. Describe the affected room and what occupies the other side of that elevation. The inspection should examine the present materials and moisture evidence rather than assume a semi-detached house has one standard damp problem.
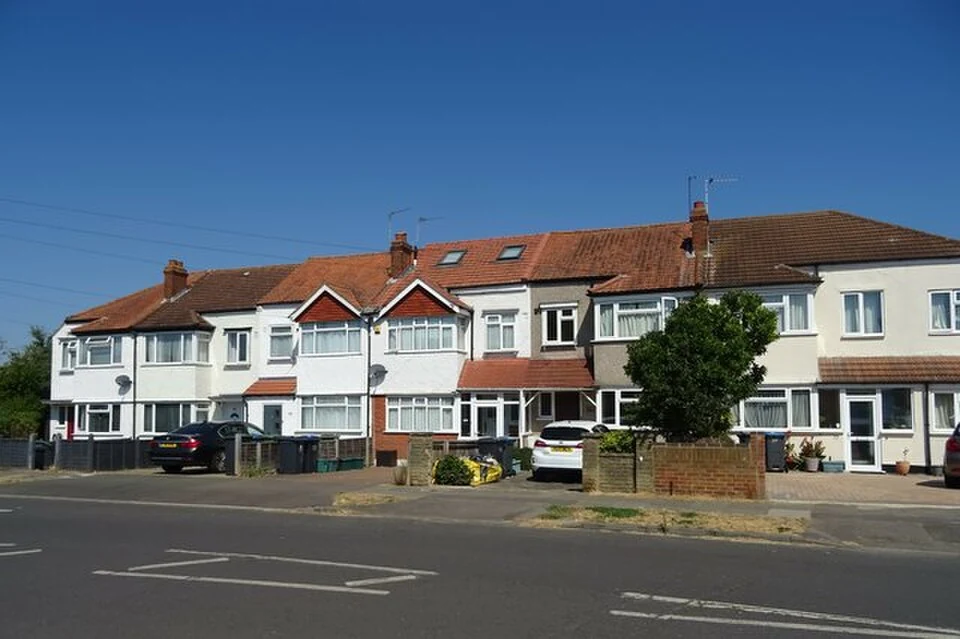
Property reference photograph; not a company job. Photo: JThomas · CC BY-SA 2.0 (resized WebP).
- Locate the room against the side elevation and adjoining space
- Describe garage or side-room changes reliably
- Check external observations separately from indoor moisture
Keep the local house context specific
Kingston’s New Malden South character study identifies semi-detached house groups within the area it describes. That is relevant local building context, not a claim that every New Malden address shares that form. For a side-wall concern, identify your home’s actual elevation and the space beside it.
Explain whether the affected room adjoins a passage, attached garage, later room or another building. A simple sketch can locate the wall and any change to its previous use. Give the internal position relative to windows and fittings. A general account of damp downstairs may leave the relevant side detail unidentified.
Local building context: Kingston Council: New Malden South borough character study.
A converted garage changes the questions to ask
Where a garage or side space has become a room, describe known changes to floor, wall finishes, heating and openings. Bring plans or work descriptions if already available. They may explain intended materials and services, but cannot confirm how concealed parts currently perform or prove that the conversion caused the growth. Our assessment of local wall and floor evidence can consider the present surface and its history. A patch following a former opening or new lining deserves an accurate location. Do not assume it warrants removing every finish in the converted room without a focused reason for further access.
Observe the side elevation from a safe position
Tell us about visible changes after rain, nearby outlets or water remaining in an accessible passage. These observations can guide an outside water enquiry, but do not establish what happens through the concealed wall or below a floor. A narrow route may also restrict examination.
Explain who controls the side access and whether a neighbouring property must be involved. There is no need to reach over a boundary, lift paving or test a detail with water before the appointment. If further access is recommended, its purpose and responsibility for making good should be understood.
The room use must fit the current arrangement
Describe normal heating and ventilation, especially if the space now functions as a bedroom, study or utility room. A former garage label does not tell us how the present room is used. Reviewing room and ventilation conditions can help interpret accessible surface growth without excluding a local building issue.
Mention plumbing introduced or altered during the change. A possible concealed water-source enquiry is distinct from checking room humidity. If the patch remains damp while the wider room improves, preserve that distinction; it may identify an unresolved location needing more investigation.
Agree what the visit can establish
We discuss the development of the concern, inspect accessible affected material and consider appropriate moisture checks. Fixed linings, cupboards and restricted side access may limit the finding. The outcome should distinguish observed conditions from a concealed possibility requiring another scope.
Connect treatment with the identified action
Ask what supports each proposed next action. A ventilation change, external repair or targeted material opening has a different purpose. Treatment of confirmed growth should account for the material and source question, with repair, drying or reinstatement discussed where appropriate. A converted room should not automatically receive a standard package unrelated to its evidence.
Follow the specific side-wall position
Keep the original room view and relevant alteration records available after action. Compare the same wall or former opening under normal use and any relevant wet weather. A new lining can hide the old outline, so record subsequent changes rather than judge the outcome only immediately after decoration.
The next account should say what improved and what remained. Practical recurrence measures need to fit the room’s actual purpose and available openings. Local housing context starts useful questions; the individual side elevation and conversion history provide the reason for this investigation.
Nearby areas we cover
Questions about indoor and external moisture
Does a semi-detached house need a standard damp treatment?
No. The affected surface, adjoining spaces and actual construction need examination. The local character study does not establish a moisture diagnosis. Describe the individual side-wall arrangement and reliable alteration history.
Why mention an attached garage?
Its position or later conversion may relate to the wall’s setting and concealed details. That relationship guides the enquiry without proving a cause. Explain what the space is used for now and any reliable changes.
Can conversion plans establish that everything was built correctly?
They describe intended work and can help locate materials or services. They do not confirm every present concealed condition. Current evidence and any necessary further verification remain relevant.
What if the side passage is inaccessible?
Describe the restriction and who controls access when booking. Internal evidence can still be useful, but cannot confirm every outside detail. A further enquiry should identify the access needed and the question it answers.
Should the converted-room lining be opened first?
Not as a default. Explain the material and observed change, then discuss whether opening would resolve a specific uncertainty. Permission and reinstatement need to be clear before destructive work.
Can utility-room plumbing matter at a side wall?
Yes, where known fittings or altered services relate to the affected position. Mention their use and repair history. A concealed-source investigation may need another scope alongside assessment of the visible building surfaces.
What is on the other side of that wall?
Describe the side elevation, adjoining space and any conversion work. We can discuss a New Malden inspection with the relevant room use, building history and access understood.