
A TERRACE ROOFLINE DOES NOT DEFINE THE INSPECTION BOUNDARY
Mould Inspection Teddington
In a terraced home, an affected wall near the roof can leave uncertainty about your own section, an adjoining detail and the access needed to distinguish them. For a Teddington enquiry, we start with the building relationship and reliable work records, keeping the proposed moisture route separate from assumptions about a neighbour’s property.
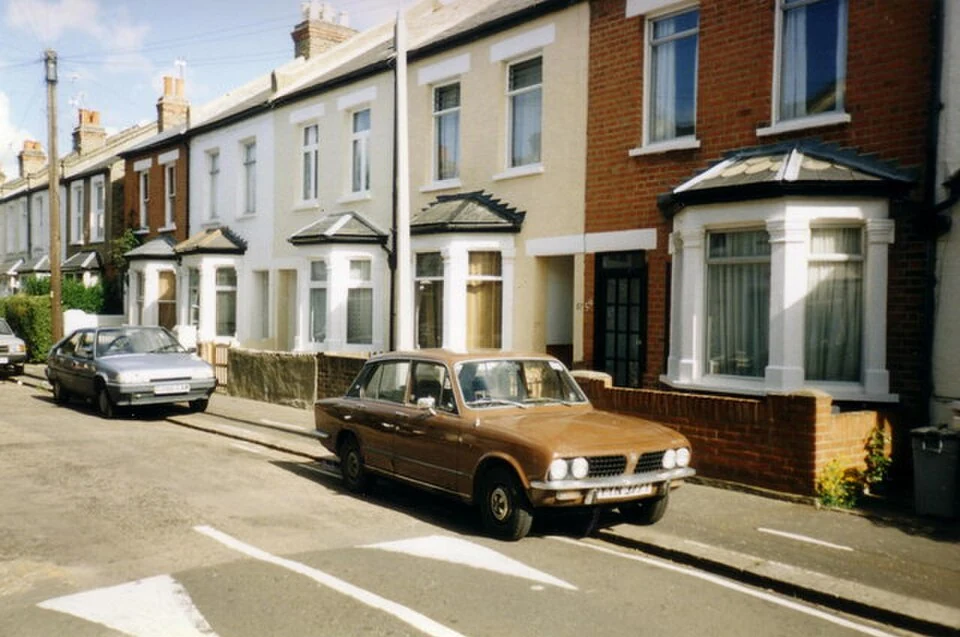
Property reference photograph; not a company job. Photo: Stephen Williams · CC BY-SA 2.0 (resized WebP).
- Locate the affected position against the actual roof and house boundary
- Ask which adjoining alteration record is relevant to the moisture question
- Define what can be checked within the available authorised access
Use the local terrace evidence at its proper scale
Richmond’s High Street Teddington appraisal records residential terraces with differing roof profiles, including pitched and parapet forms. That variety is useful when identifying which roof section a room adjoins. It does not establish the internal loft arrangement, water route or ownership of every terrace in Teddington.
Describe the actual house position within its row and what is known above the affected wall. A sketch can identify the adjoining roof, a boundary junction and any existing accessible void. A continuous exterior line should not be treated as proof of an uninterrupted internal space or a source crossing from another property.
Local building context: Richmond Council: High Street Teddington conservation-area appraisal.
Name the unresolved relationship before asking for access
Locate the indoor concern against the house, rather than simply describe mould upstairs. Is it beside the adjoining wall, beneath a known shared-looking external detail or elsewhere in your own roof section? Explain what made you connect that position with another part of the row.
Our assessment of the accessible moisture evidence can help frame the relationship. The mark’s position is a clue, not an accusation of a neighbouring leak. Before seeking entry elsewhere, identify which observation another inspection would need to confirm and whether accessible evidence within your property can answer it.
Neighbouring work is chronology, not proof of the source
If adjoining roof work, a conversion or changed rainwater fittings preceded the concern, record the dates and the detail you know about. The sequence may be relevant, but timing alone does not establish that the work caused wetting. An invoice, drawing or contractor photograph has a scope; it should not be interpreted as a record of every concealed boundary connection.
Ask for information about the particular junction where appropriate, with agreement from the relevant person. Records of your own earlier work matter too. A repair on one roof section, a later internal covering and an alteration next door can otherwise become merged into one assumed story without any of the physical connections being confirmed.
Missing neighbouring records should remain a stated limitation. They do not justify describing an unseen loft as damp or treating access to another dwelling as automatically included in a private appointment. The recommendation should explain the value of the missing evidence rather than make a broad demand to inspect the whole terrace.
Keep the inside and outside questions distinct
An accessible room check can examine material condition and suitable moisture comparisons. An exterior check may need to identify a covering, junction or outlet that relates to the observation. They are different sources of evidence. A result inside the house does not certify every roof detail, and an external repair does not establish the present condition of a concealed lining.
The enquiry into a possible external water route can be discussed where the history supports it. For a continuing material concern, a focused damp assessment may answer another question. Findings should state which relationship is supported and which remains an inference.
A loft boundary must be understood without altering it
Describe existing hatches, partitions or service openings only from information already available. They can affect what can be reached and what a photograph actually shows. Their presence does not prove continuity of an air or water route, nor that entry is safe or suitable for the booked visit.
Do not disturb a separating element or create an opening to explore a theory about the adjoining house. Further examination needs appropriate scope, access and permission. A timber-condition question, a roof-detail check and an interior mould enquiry may require different specialists; none should be implied by the existence of a hatch alone.
Allow a source wholly within your home to remain possible
Room conditions, a local service or another detail within the house may explain an affected surface independently of the adjoining roof. Include those observations even if neighbouring work is the most memorable event in the chronology. A wider building relationship should not obscure a specific local pattern.
Our consideration of relevant room conditions can contribute where warranted. We do not require one agreed cause before visiting, but the next action should follow the evidence rather than attempt every possible repair across connected properties.
Coordinate treatment with a bounded building enquiry
Treatment of the affected accessible finish should fit its condition and the supported moisture concern. If a boundary detail remains unresolved, keep that question in the plan rather than present cleaning as confirmation that the neighbouring section is sound or responsible.
Keep the agreed investigation boundary, records and completed work together for review. Note any renewed change at the original position, with relevant weather or use observations. A clear account of what was examined and what was not is more useful than another general statement that a terrace roof has been checked.
Nearby areas we cover
Questions about indoor and external moisture
Does a continuous terrace roof mean the lofts are connected?
The exterior appearance does not establish the internal arrangement. Existing construction information and appropriate authorised access are needed where that relationship matters. Do not assume continuity or alter a separating element to explore a moisture theory.
Can neighbouring roof work be relevant without being the cause?
Yes. Its timing and location can guide questions, but do not prove a causal connection. Keep the actual work information separate from assumptions about the source. Your own property’s conditions and earlier repairs still need consideration.
What should a request for neighbouring information specify?
Identify the particular junction or work date relevant to the reported surface, rather than ask for every record about the adjoining house. The request should have a clear diagnostic purpose and appropriate agreement. Missing information should be recorded as a limitation, not filled with a presumed defect.
Will you enter another property during my appointment?
That is not assumed. Access must be safe, authorised and within a specifically agreed scope. We can discuss what your accessible evidence may establish and what additional enquiry would be useful, keeping any neighbouring area that was not examined clearly identified.
Does the visit determine responsibility for a boundary repair?
The physical observations can inform the repair discussion, but responsibility depends on the relevant property arrangements and documents. Do not treat a visible mark or roofline as a legal finding. Confirm permissions and obligations with the appropriate parties separately from the moisture assessment.
Why include room conditions if a boundary detail is suspected?
A local indoor influence can coexist with, or be separate from, the external concern. Considering that evidence helps test the proposed relationship instead of forcing every observation into it. The enquiry should retain whichever alternative is supported by the actual surface and history.
What if only my own loft section is accessible?
Explain that restriction before booking. A check may still be useful within an agreed boundary, while an adjoining detail remains unconfirmed. Findings should identify the limit and purpose of any further access, rather than imply that one entry covers every connected roof section.
Define the roof relationship that needs checking.
Call about the Teddington home with the original wall position, known roof boundaries and relevant work records. We can discuss a bounded inspection and the specific evidence any additional access would need to provide.