
FOLLOW THE ROOM THROUGH THE LEVELS
Mould Inspection Highgate
In a home arranged over several levels, a bathroom beside a landing may sit above the wall that worries you downstairs. A Highgate inspection begins with those connections: the affected surface, adjoining wet rooms and the way ventilation is arranged through the property.
- Locate adjoining bathrooms above and beside the mark
- Compare stairwell moisture with the affected room
- Explain altered layouts and any concealed service routes
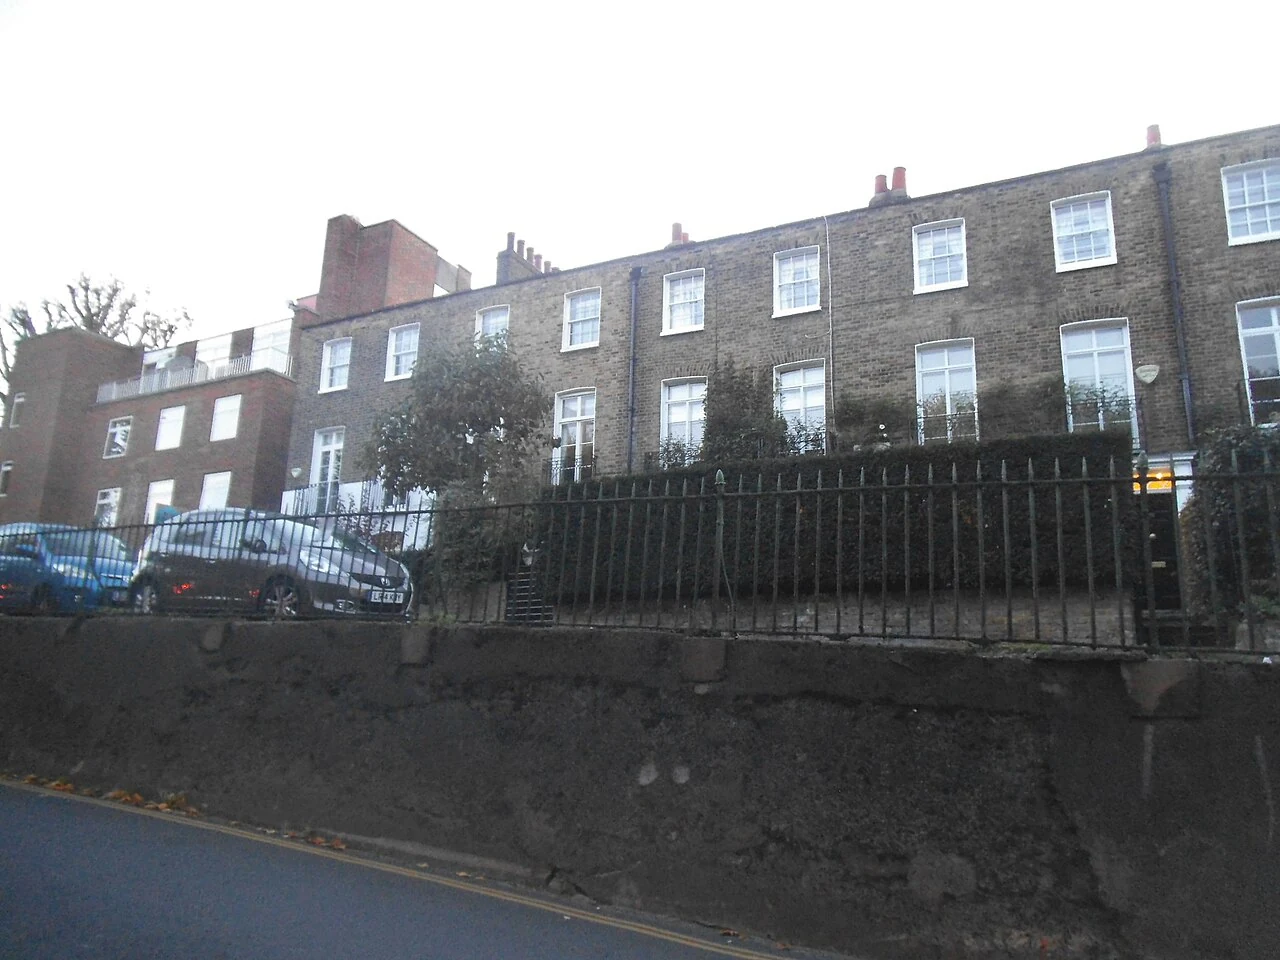
Property reference photograph; not a company job. Photo: David Howard · CC BY-SA 2.0 (resized WebP).
Build a vertical picture of the home
Sketch the affected wall with the bathroom, shower or utility room above or alongside it. Mark the internal stairs and any later room conversion. Knowing what is vertically adjacent can change the questions asked at the appointment, particularly when a photograph shows only the face of a lower-room wall.
Camden’s Highgate appraisal includes two-storey houses with mansard attic accommodation alongside taller villa groups. In a home with that arrangement, state whether the affected surface is in the attic, main bedroom level or a room below a half-landing bathroom. Floor labels alone may obscure the connection. Sketch the actual stairs and adjoining wet rooms so a ceiling or wall check follows the relevant level, with concealed plumbing or duct access distinguished from the room surfaces available.
Give the bathroom a room name or level in your notes. In a property with more than one shower, an account referring simply to the bathroom can send the next contractor to the wrong fitting or concealed route.
Local building context: Camden: Highgate appraisal, attic storeys and varied villa heights.
Separate shower-time changes from overnight moisture
Explain whether the mark changes after a particular bathroom is used. Note wet glass or mirrors in that bathroom as a different observation. A connection in time can guide an enquiry, but does not establish that a concealed pipe is the source without further evidence.
If the pattern suggests water from a fitting, discuss a targeted hidden-source check. The accessible shower surround and pipe route can have different limitations. Do not assume that an absence of water on the bathroom floor proves every concealed junction is dry.
The extraction route may leave the room
Identify the fan serving the bathroom and any known discharge point. A duct passing through another level or boxed area needs its own account of access and maintenance. Mention changes to the fan or room layout which preceded the current concern.
Our ventilation assessment considers the fitted arrangement alongside the room evidence. A noisy fan and an opening stairwell do not establish effective extraction outdoors. If the route is concealed, the findings should distinguish observed operation from unverified continuity through the building.
Do not treat the stairwell as a complete explanation
A landing can connect several rooms, but the growth location still matters. Compare an affected corner in a closed bedroom with a mark on the landing ceiling. Give an account of heating and doors during ordinary use, without changing everything before the visit to create a different room pattern. Condensation checks may help interpret repeated morning observations. A whole-house humidity label can obscure differences between levels, particularly where one room has an external wall and another is surrounded by heated spaces. The enquiry should keep the actual surfaces identifiable.
Agree access to the level that matters
We examine the booked accessible areas and discuss suitable moisture checks in their building context. Tell us if the bathroom belongs to a separate dwelling, if a service cupboard is locked or if fitted furniture hides the lower wall. Each restriction affects what can reasonably be confirmed during the visit.
An opening on another level needs authorisation
A recommendation for further access should identify the suspected connection and the evidence sought. Opening a ceiling, checking a concealed duct and testing plumbing are distinct tasks. Ask how the work will be authorised and made good rather than assume the phrase inspection includes every invasive step across several floors.
Coordinate the response between the rooms
Bathroom-related mould treatment can address accessible growth, while a confirmed service or extraction issue needs an appropriate separate action. The room where mould is removed and the room where a repair happens may not be the same. Keeping both locations clear prevents a lower-wall repaint from being mistaken for correction of an upstairs defect.
After agreed work, keep dates and observations for the original surface and the relevant bathroom use. If the pattern changes, report which level and position are now affected. A follow-up should test the earlier reasoning against those changes, rather than start another broad treatment round throughout the house.
Nearby areas we cover
Questions before checking the property
Does a bathroom above the stain prove a leak?
The adjacency is worth recording but is not proof of a failed fitting. A pipe, wet-area junction or another moisture influence may need consideration. Timing and accessible evidence help identify which specific connection, if any, requires further testing.
Can stairwell airflow carry moisture between floors?
Connected spaces can influence room conditions, but their effect depends on the actual layout and use. The inspection considers the affected surfaces and ventilation arrangement rather than make the stairs the automatic cause. A separate persistent wet patch still needs its own enquiry.
Do all floors need to be included in the booking?
Describe where the concern appears and the rooms believed to be connected. We can discuss an appropriate scope and accessible comparisons. A whole-building examination is different from checking one room and should be agreed rather than inferred from the number of storeys.
Will checking the bathroom fan include its entire concealed duct?
Operation visible in the room does not verify every hidden section. Explain any existing access points or duct records. Additional examination may be needed if the route is material to the findings, with the purpose and permissions stated before concealed work begins.
What if the upper room belongs to another flat?
Identify that restriction when calling and explain any agreement with the other owner or managing agent. Your accessible room can still be assessed, while a possible upper source may remain unconfirmed. The findings should make that boundary clear rather than imply it was inspected.
Could a later bathroom conversion change the questions asked?
Its location, plumbing and extraction route are useful context, particularly if the concern followed the alteration. That chronology does not establish a defective conversion. Bring available records so accessible evidence can be related to the work rather than inferred from the room’s age alone.
Can the affected lower room be treated before upstairs access?
An accessible surface concern can be discussed with any unresolved source clearly recorded. Treatment must not be presented as resolving concealed water that has not been examined. The appropriate sequence depends on material condition, present wetting and the practical access arrangement.
Tell us what is above the affected surface.
Have the room levels, bathroom-use pattern and access restrictions ready. We can discuss a Highgate appointment which follows the relevant connections through the property.