
WHERE THE ORIGINAL HOUSE MEETS THE ADDITION
Mould Inspection Dulwich
Growth following the edge of an extension deserves a closer description than “mould in the kitchen”. For a Dulwich property, we begin with the connection between old and new construction, the rooms on either side and the timing of moisture at that junction.
- Show exactly where the extension meets the existing wall
- Compare a cold line with a rainfall-related wet patch
- Connect building details with normal kitchen and room use
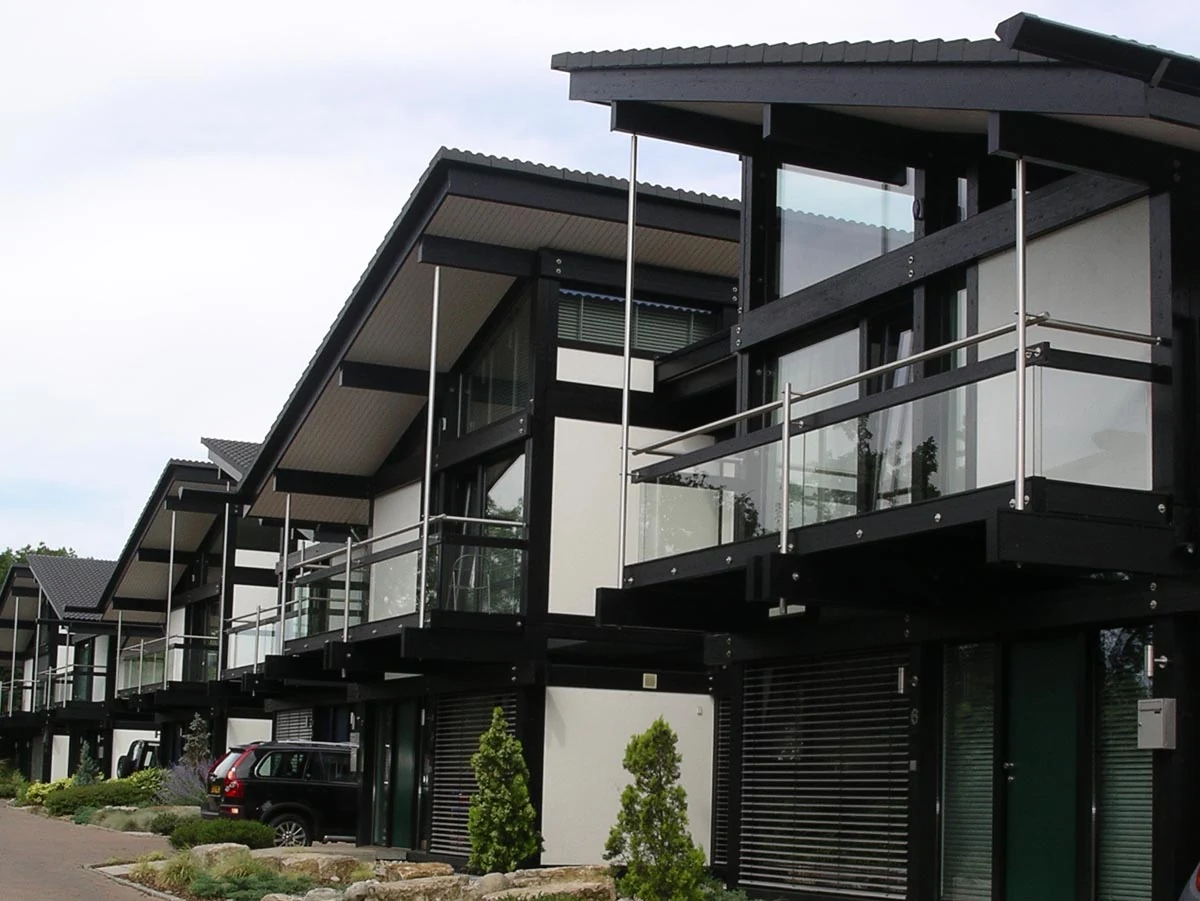
Property reference photograph; not a company job. Photo: Velela · Public domain (resized WebP).
Begin with the two parts of the property
Explain what the addition replaced: a smaller kitchen, an outside wall or a covered passage. Indicate any beam, new roof or opening around the affected mark. A simple floor plan can show where an originally external surface is now indoors. These connections help focus the examination without making a structural assumption from the presence of mould.
Southwark describes Dulwich Village conservation area as containing buildings of several periods, including older houses and more recent development. That variety makes the actual construction and alteration history more useful than a single label for the district. The council description concerns the designated area, not the condition of every Dulwich home.
Local building context: Southwark: Dulwich Village conservation-area description.
A neat line can still have more than one explanation
A junction may create a surface-temperature difference, while a nearby external detail may also provide a water route. The shape is useful evidence, but it does not settle which mechanism is present. Tell us if growth follows the whole connection or if one patch becomes visibly wetter after rain. For a wall that stays wet, investigating the affected fabric may be appropriate. Comparative checks should consider the materials either side of the junction. A reading taken on a different finish elsewhere is not automatically a like-for-like comparison, particularly where repairs or insulation have changed the wall.
Work back through the construction timeline
Note when the extension was completed, when the room began being used and when the first mark appeared. Include a later roof repair or change to extraction. Building photographs can show a concealed connection that is no longer visible, although a photograph alone cannot certify how it was completed.
If the mark tracks wet weather, discuss the accessible external water details. A contractor may need to examine a roof edge or drainage arrangement separately. The proposed next check should target the relevant connection, rather than repeat an unrelated repair because it was previously suggested.
When records show successive contractors attending the same junction, identify what each actually changed. A roof covering, gutter outlet and internal plaster repair answer different concerns, even when all appear on invoices describing damp work.
The new room may change the older one
An enlarged kitchen can alter where moisture moves when connecting doors are open. Describe which surfaces become misted during cooking and whether the original room beyond remains cooler. We consider the whole connected space, including existing extraction, instead of assuming that new construction must be the only part worth examining.
A review of room ventilation can clarify that aspect. Note a recirculating cooker hood, a ducted fan or controls that are difficult to use. Those observations help distinguish the equipment installed from the way the connected property currently behaves.
Agree the smallest useful next investigation
We assess accessible surfaces and discuss suitable checks for the booked rooms. Bring plans or building-work records already held, without commissioning new drawings merely for the visit. State if kitchen units or a boxed beam conceal the junction. Unplanned removal can damage finishes and still fail to expose the relevant detail.
A defined opening should answer a defined question
Where evidence remains hidden, ask which opening would answer which question. Authorisation, protection and reinstatement should be discussed before a contractor starts. The aim is to reduce uncertainty at a specific connection, not to turn every mould enquiry into wholesale stripping of an extension.
Make the response specific to the finding
Treatment of visible growth can be discussed through our mould removal service, while a confirmed water defect needs its own repair. An insulation or finish change may require another design decision. Keep those recommendations separate so the purpose and expected result of each item remain clear.
After work, compare the same junction through ordinary cooking and relevant weather. Preserve dates of repairs with the observations. A completely new finish makes before-and-after comparison harder, so the agreed monitoring point should still be identifiable. Returning moisture deserves review of the original evidence rather than an automatic recommendation for stronger cleaning.
Nearby areas we cover
Questions before checking the property
Do I need extension drawings for a mould appointment?
Existing plans can help locate construction connections, but they are not essential to reporting the concern. A sketch and chronology often explain enough to plan accessible checks. Tell us which records are available and which parts of the junction cannot currently be seen.
Does a line of mould prove missing insulation?
It may identify a detail needing examination, but the visible line cannot confirm what is installed behind a finish. Room moisture, surface conditions and possible water entry should be considered. Any proposal to open or alter the construction needs a stated diagnostic purpose.
Can an extension affect a room that was not rebuilt?
The connected arrangement may change how air and moisture reach an older room. Heating, doors and extraction also matter. That possibility is a reason to include the adjoining space in the enquiry, not proof that the extension caused every mark in the house.
Should the builder attend the same visit?
That can be useful if somebody needs to explain concealed work or agree additional access, but arrange it beforehand. An inspection and a contractor’s repair assessment may have different scopes. Make sure the meeting has a clear question rather than expecting an immediate specification for every possible alteration.
Will anti-mould paint fix the junction?
Paint cannot repair continuing water entry or establish the construction behind the surface. The condition of the finish and moisture findings should guide the response. Decoration may form part of reinstatement after appropriate work, rather than replace investigation of a persistent junction problem.
Should I send photographs taken during building work?
Images of the relevant junction before it was covered can provide useful context. Identify the location and date, and avoid assuming they certify the completed detail. The present accessible findings remain necessary because a construction photograph cannot establish how the connection now performs.
Show us where old and new connect.
Explain the extension date, the affected junction and any change after cooking or rainfall. Call about a Dulwich inspection that follows the property’s alterations rather than treating the visible line in isolation.